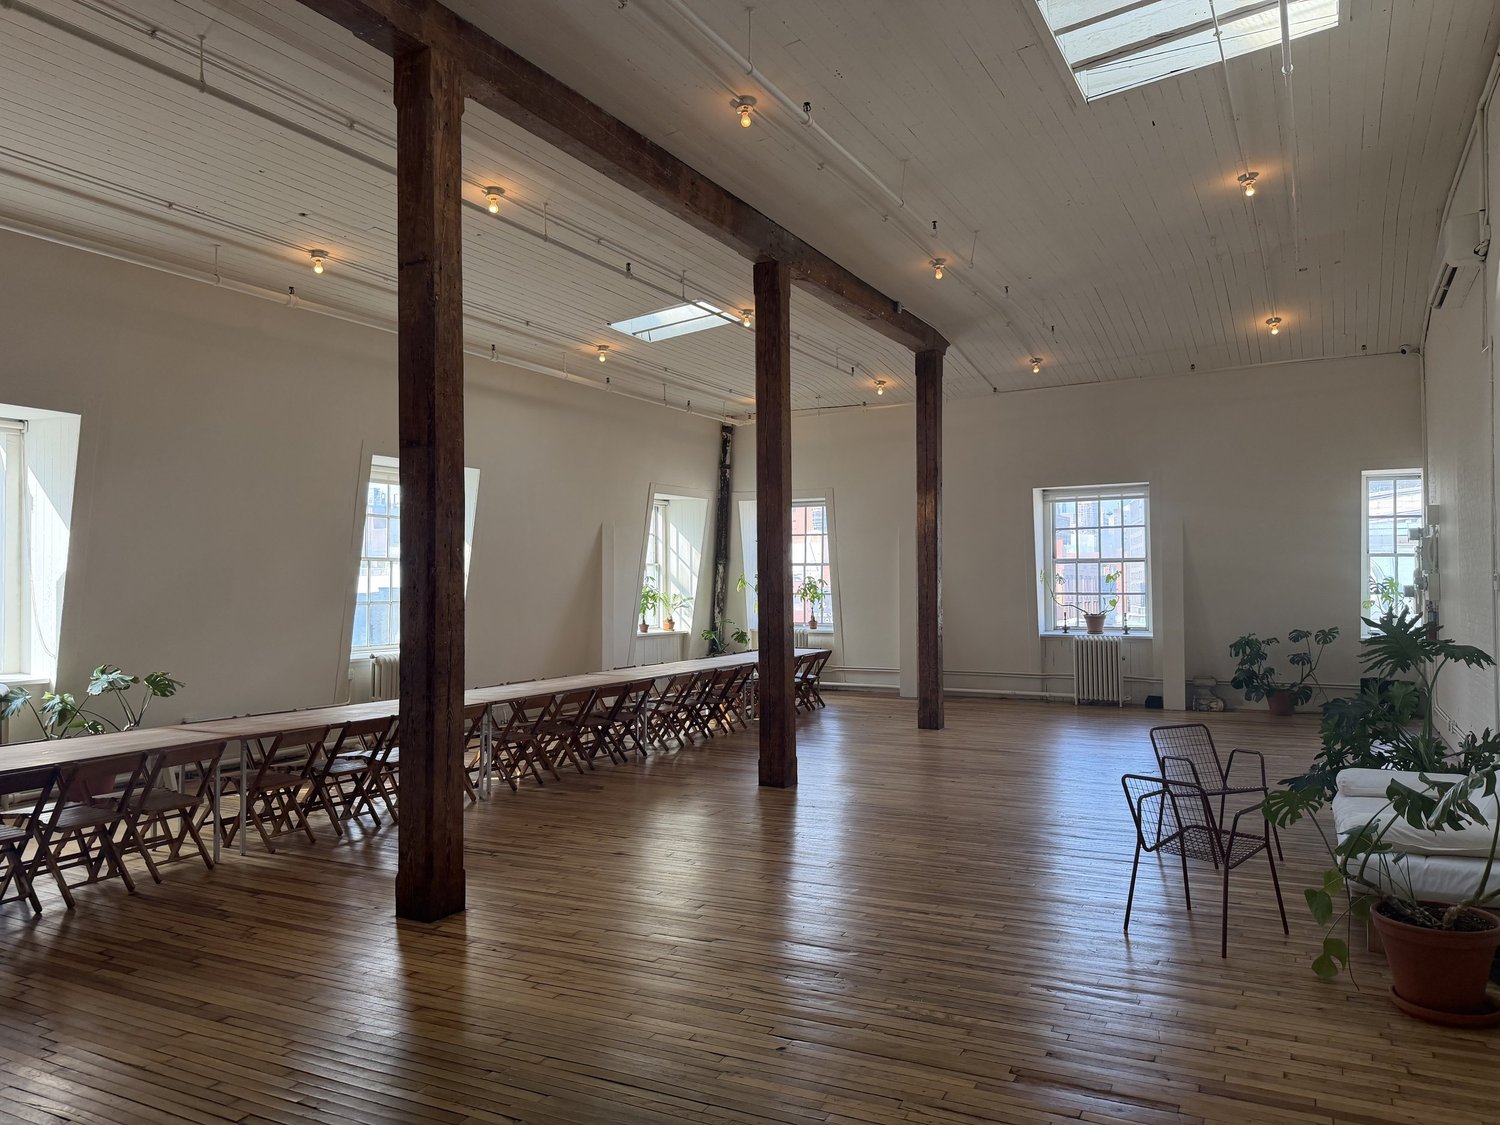
CENTRE ST is a loft venue in a historic downtown building at 224 CENTRE STREET, on the sixth floor. In the room, long dining tables, skylight and an open plan give you a straightforward starting point: a place to gather, with enough surrounding space to think about the evening as more than a seated meal.
Begin with the table
The listed capacity is 123 seated or 200 standing. Those numbers describe different ways of using the room; the right layout depends on the event. A dinner needs room for chairs and service. A standing gathering needs places to set down a glass and a clear route through the space.
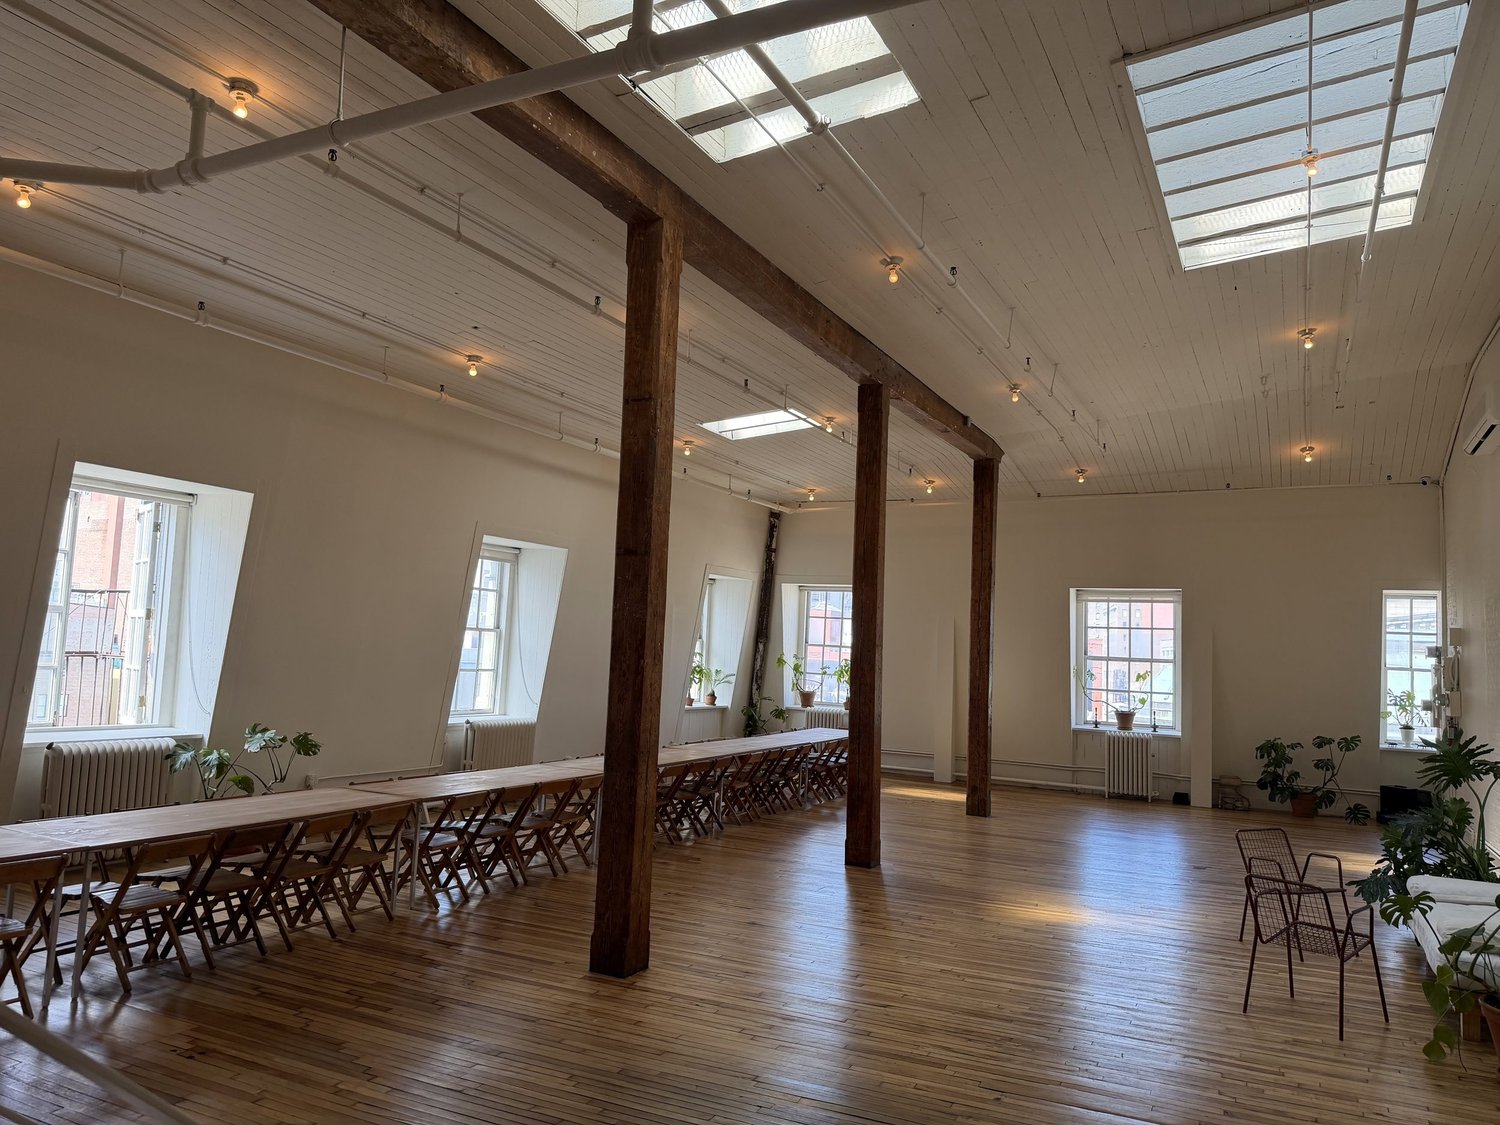
Dining tables and chairs, daybed sofas, a bar station and coat racks and hangers are part of the furniture inventory. The layout is flexible. Start with the guest count and ask the team to work through the plan with you before adding extra pieces.
The work behind the dinner
The space has an outfitted chef’s kitchen, dinnerware, cookware and utensils, along with commercial refrigeration and dishwashing. If you are bringing a caterer, share the equipment information early. A kitchen is most useful when the menu and service have been planned around what is actually there.
See the whole room
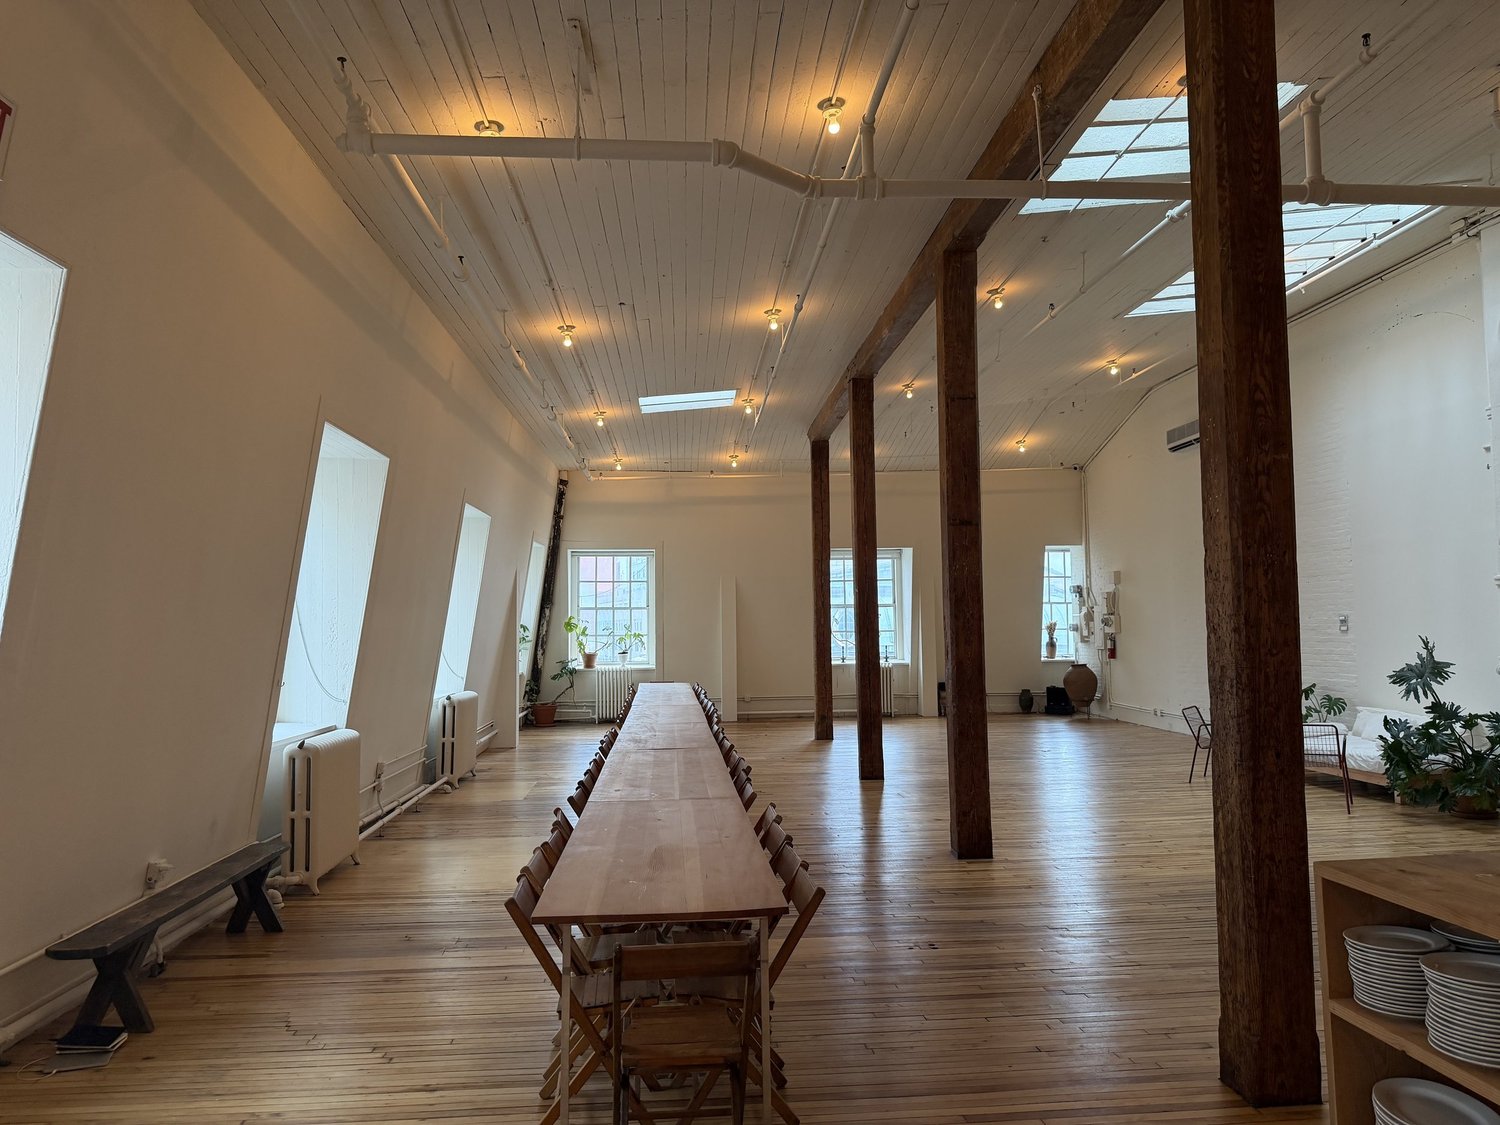
Look through the gallery and floor plan together. Photographs tell you about light and atmosphere; the plan helps you understand the relationship between the entrance, kitchen, table and supporting spaces. Bring questions about access, setup and timing to the team.
The space details and floor plan are a useful place to begin that conversation.